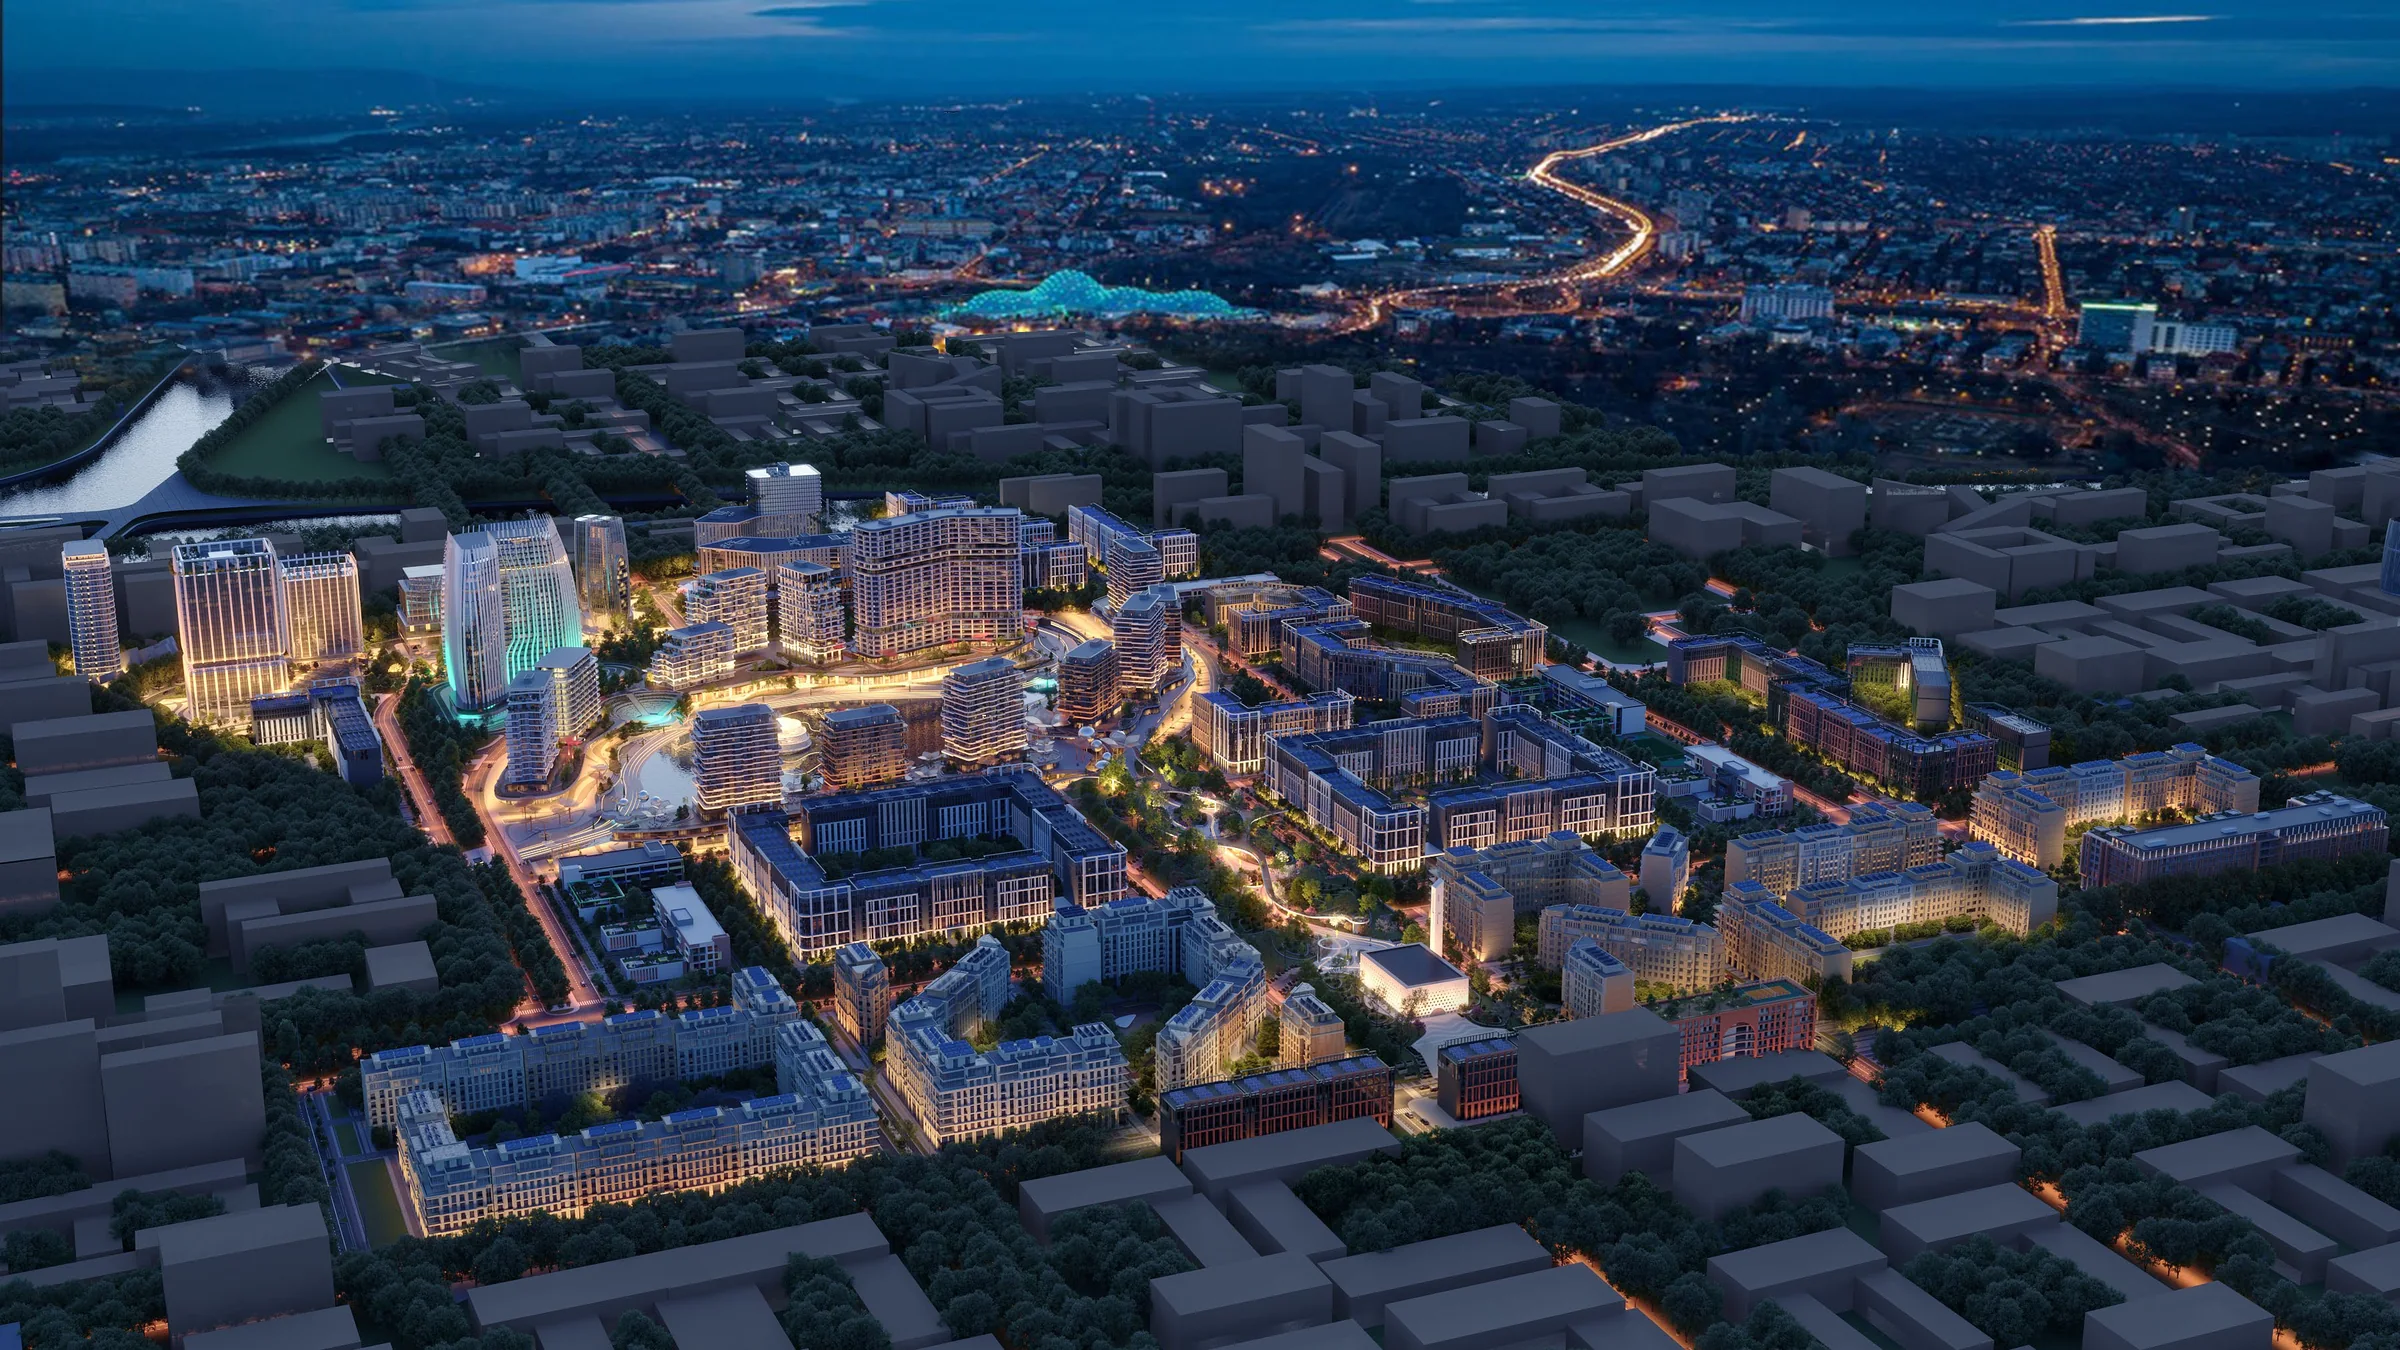
Masterplan
One plan for 79 hectares: housing, work, retail, schools and green space, organised around a lake and a continuous park.
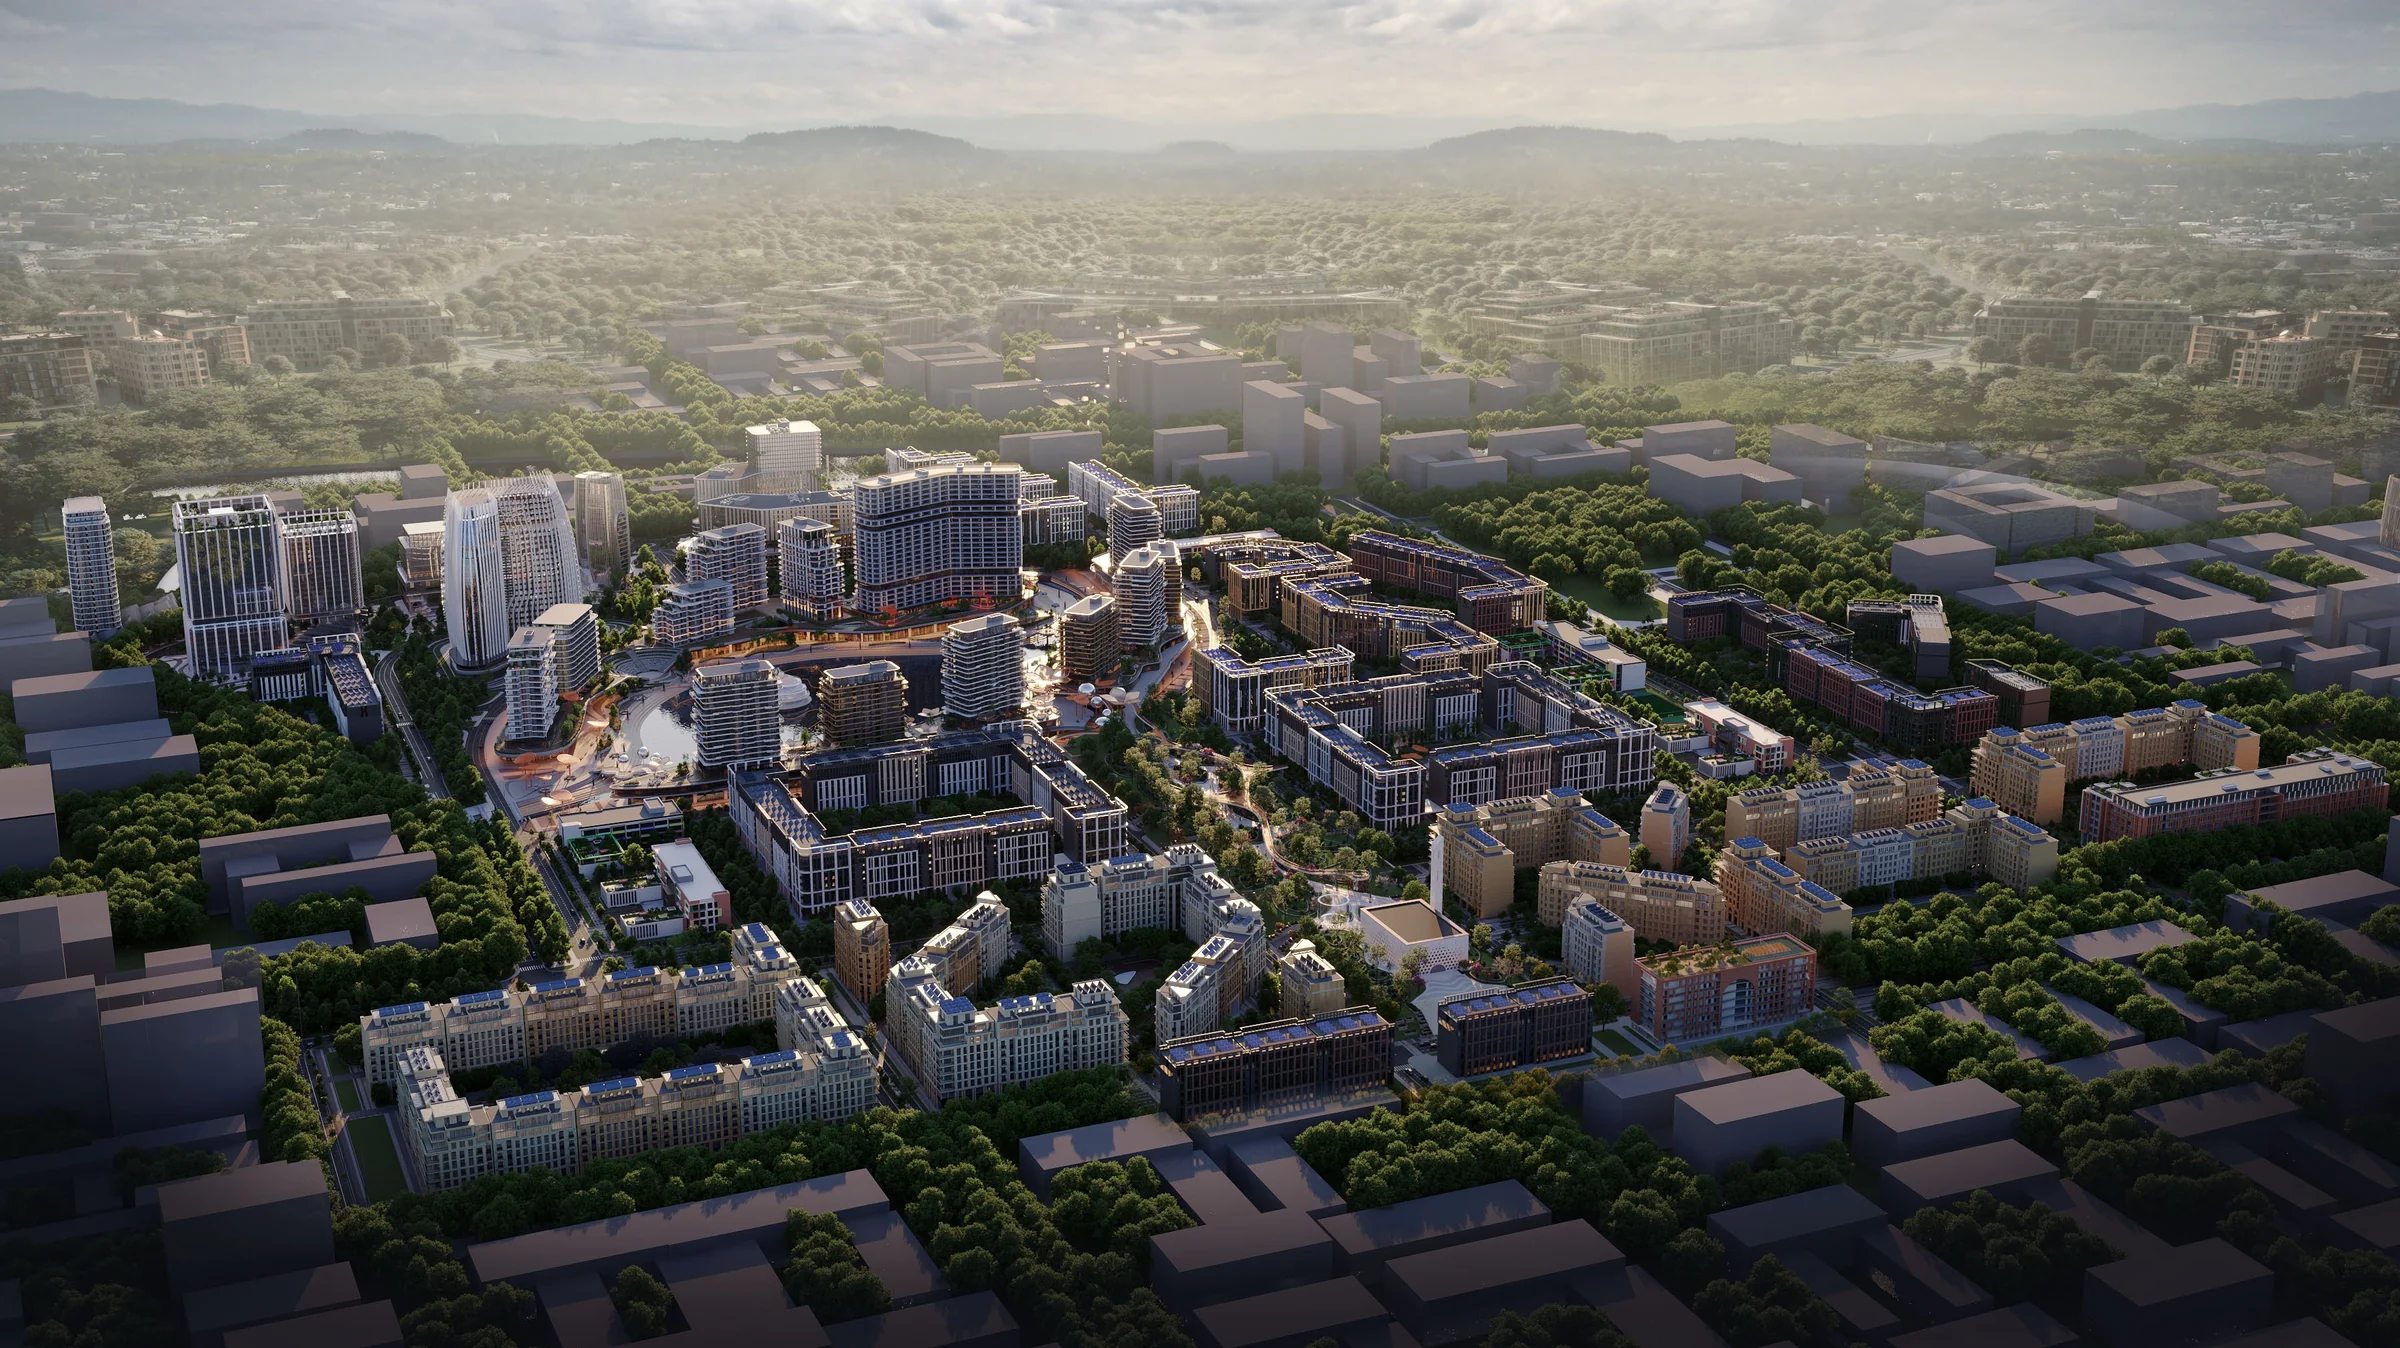
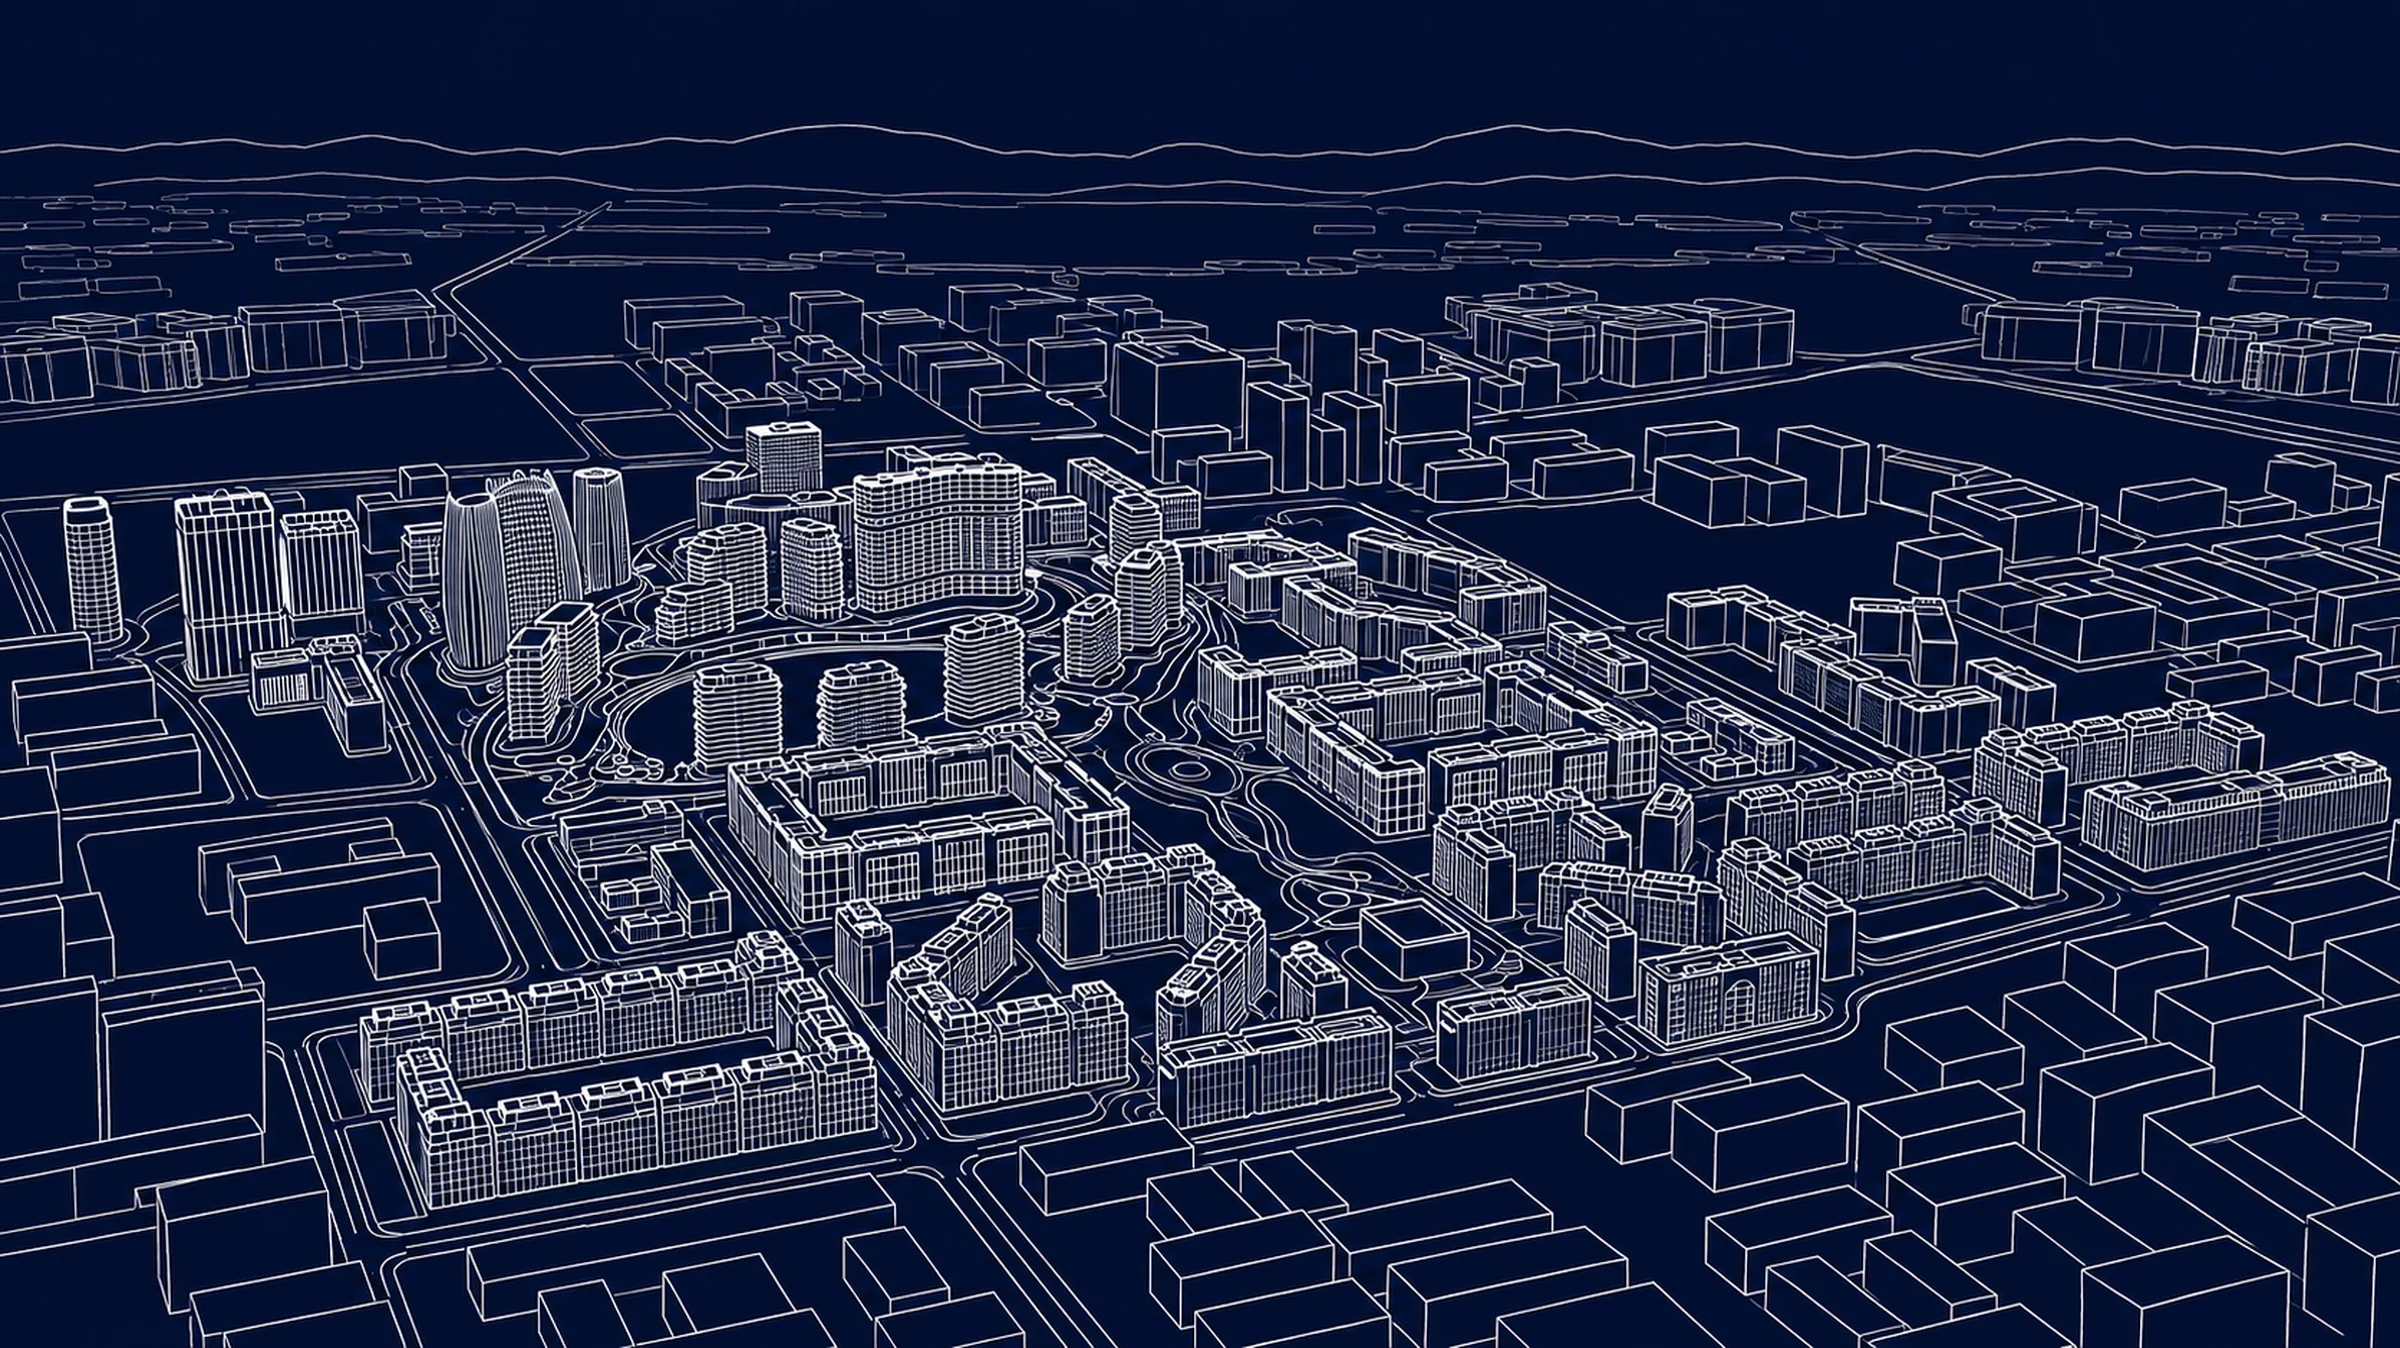
Drag to compare the line drawing with the render.
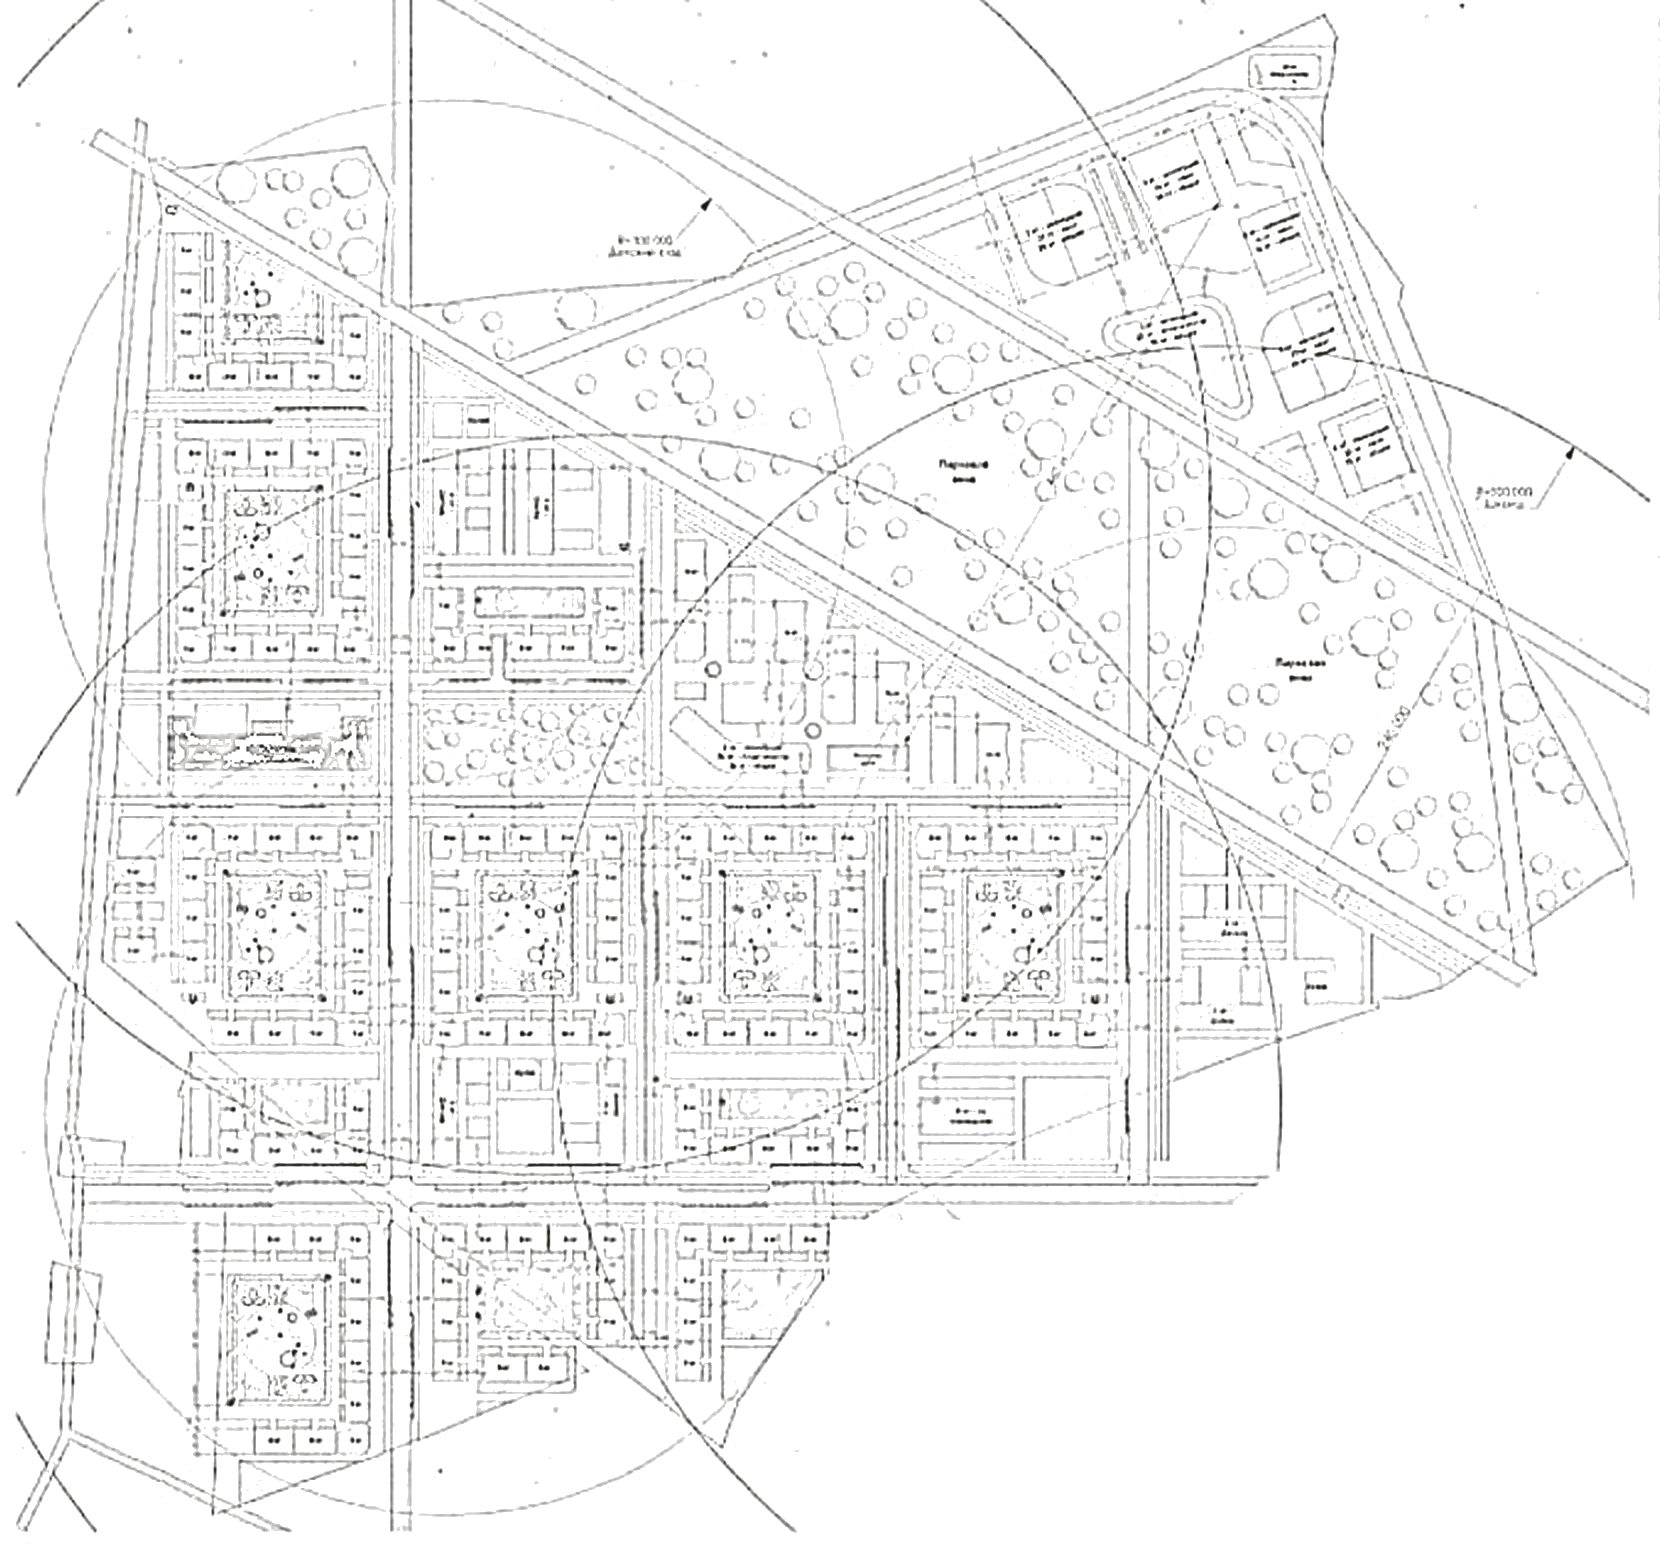
Schedule of areas
Planning and design documentation received a positive review on 20 December 2025. Designer: ARCHISAD Engineering and Design.
| Land area | 0 m² |
|---|---|
| Apartments | 0 |
| Projected population | 0 |
| Parking spaces | 3,200+ |
Four quarters
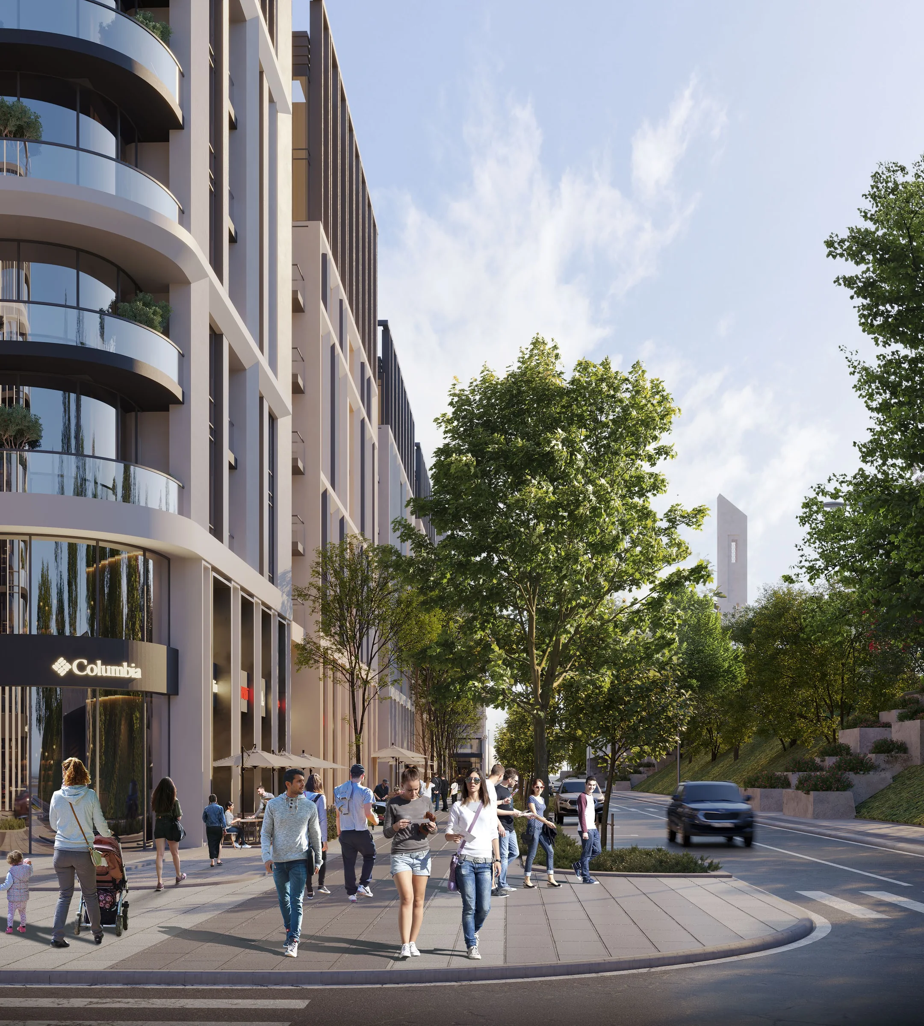
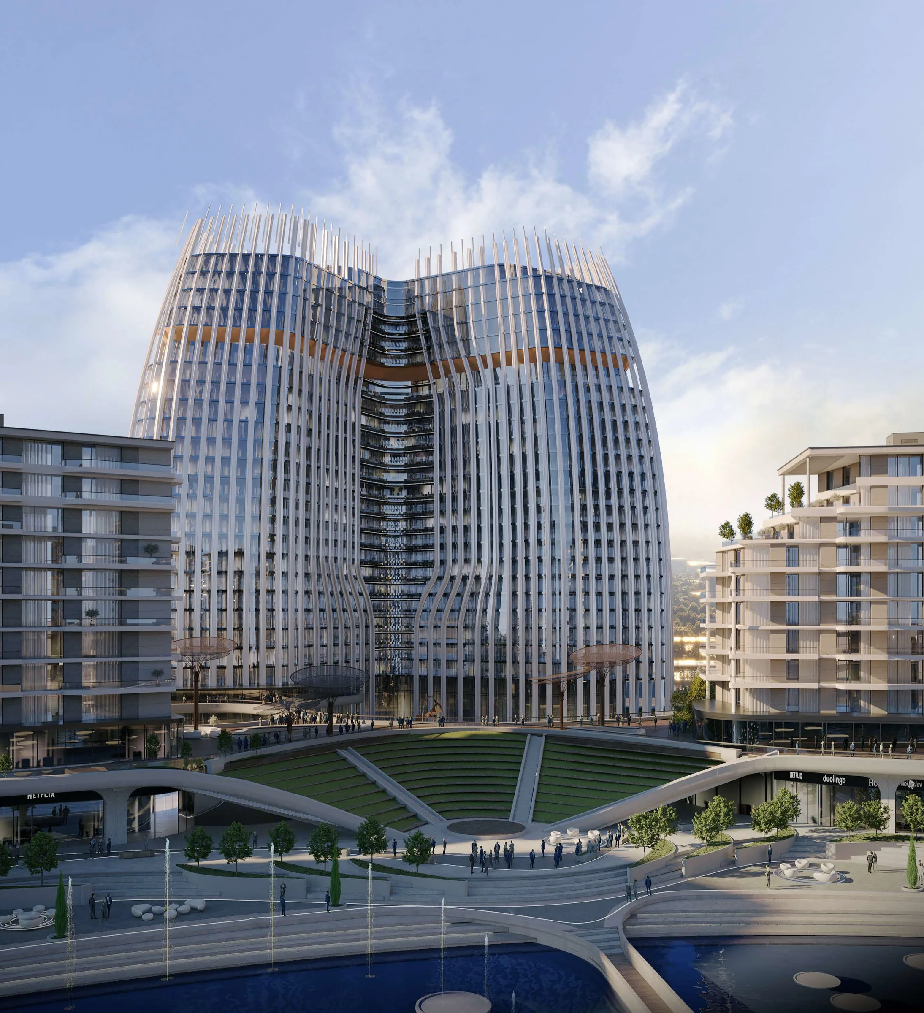
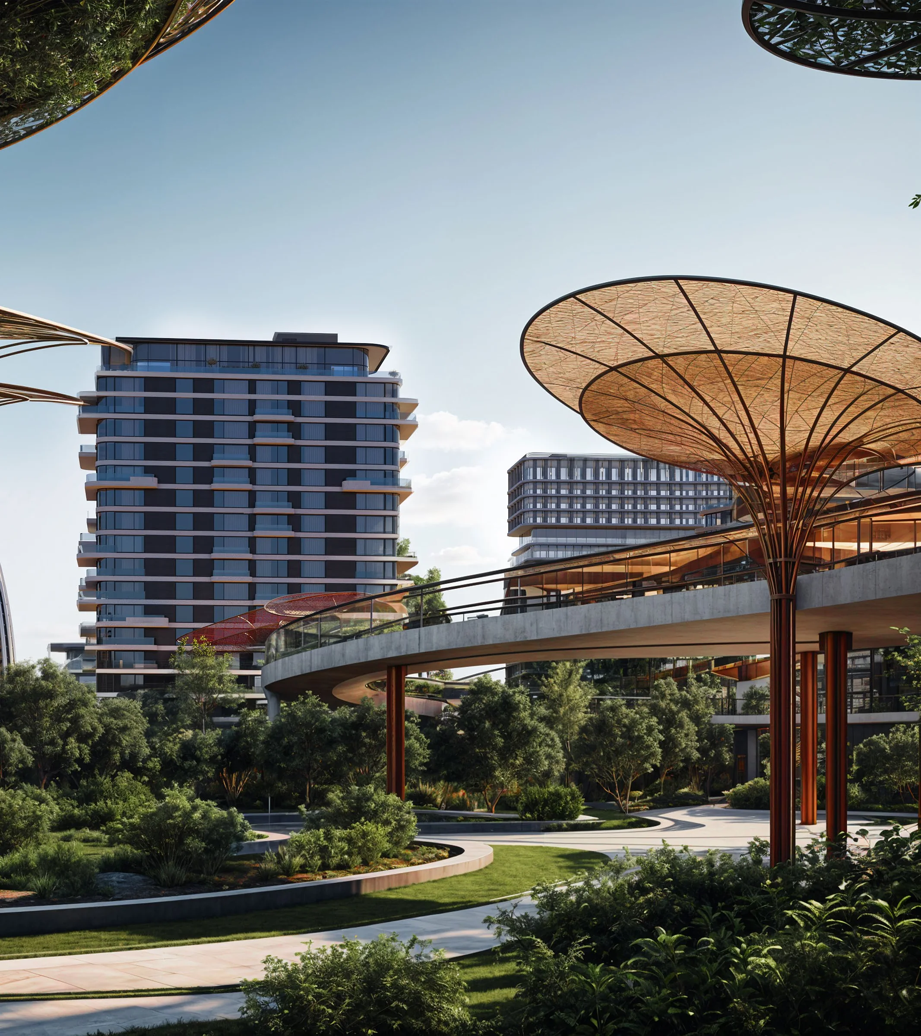
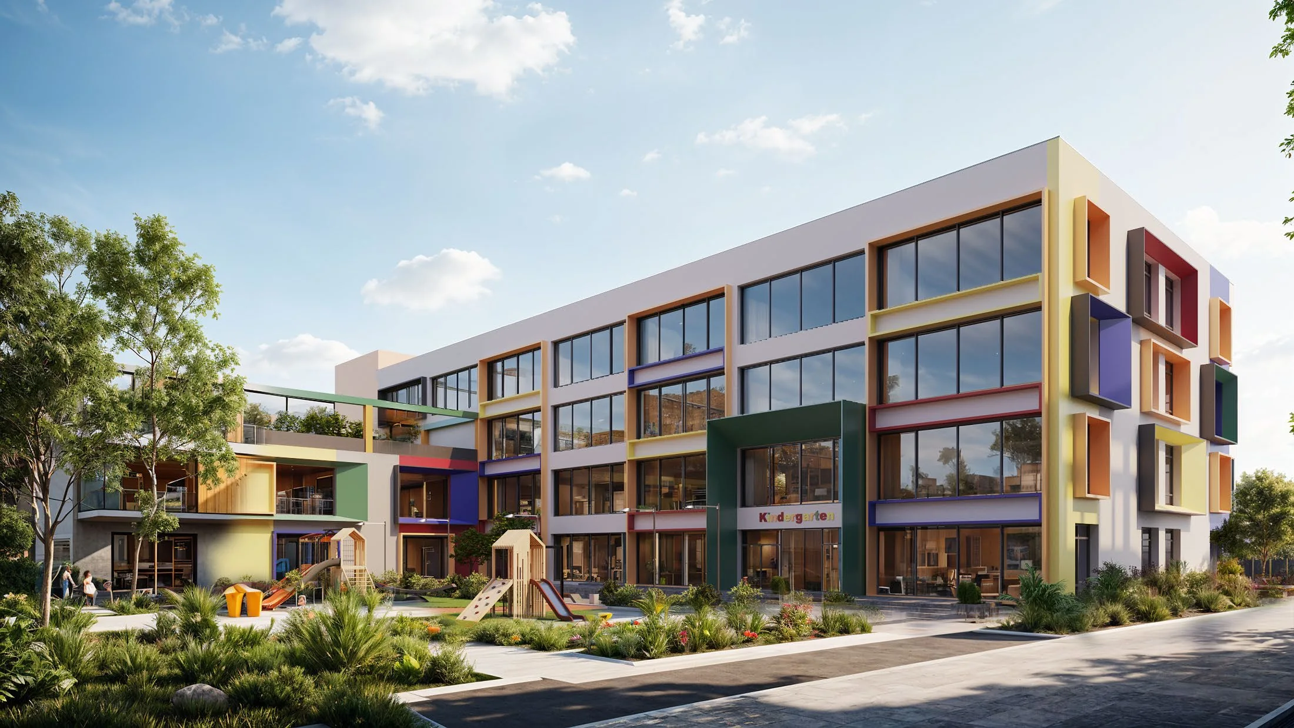
Phasing
- I
Initial phase
Permits, utilities, first housing and neighbourhood retail.
- II
Expansion
Residential neighbourhoods and social facilities.
- III
Urban uses
Office, hotel and commercial buildings.
- IV
Completion
The finished district, with its park, lake and towers.
An indicative sequence. Each stage is subject to approvals and investment decisions.
Where it is
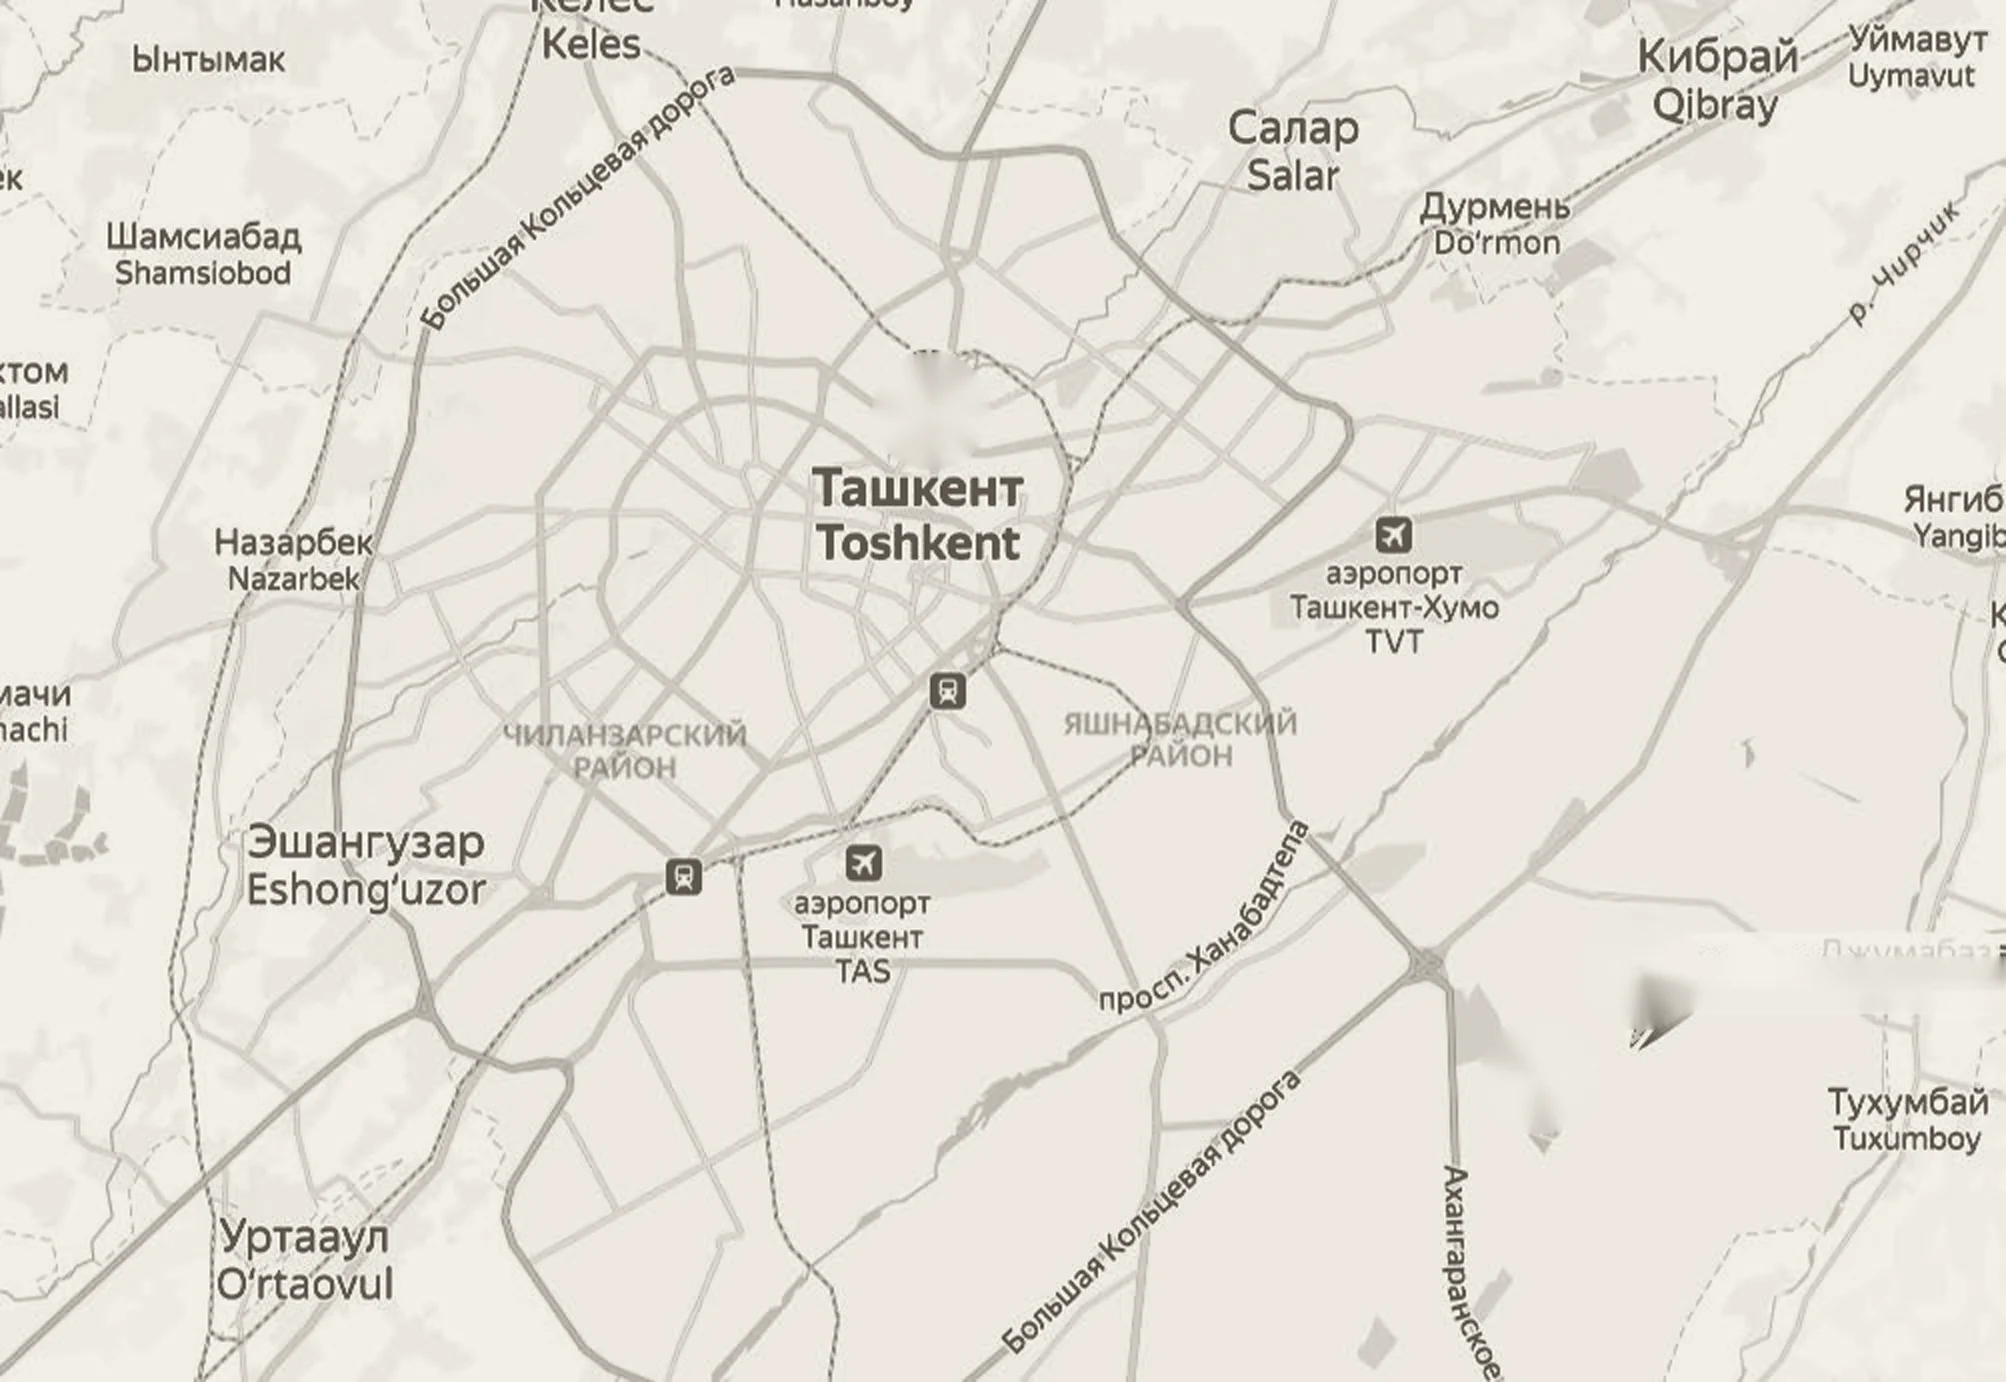 Tashkent centre
79 ha site
≈18.6 km
Map from the project materials. Distances are indicative.
| Tashkent centre | ≈18.6 km |
|---|---|
| Parkent interchange | ≈13 km |
| Rohat roundabout | ≈8 km |
| Coordinates | 41.22509, 69.42160 |
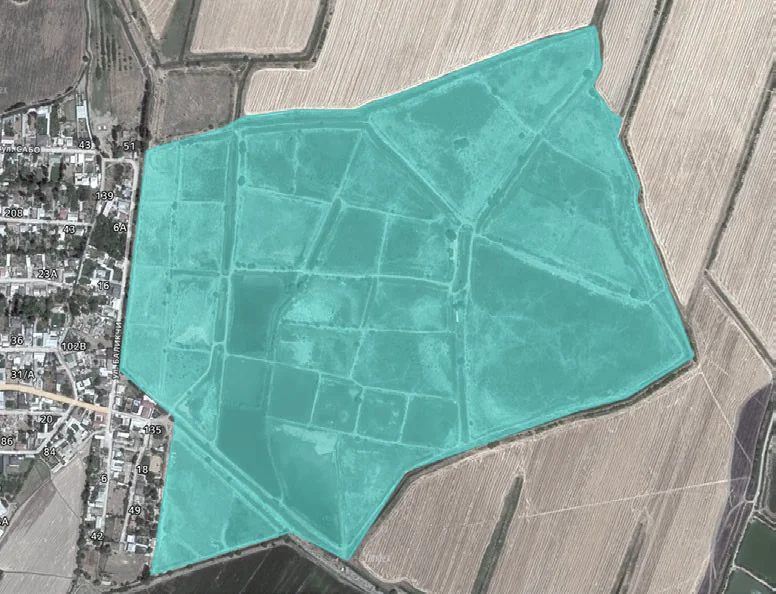
The site outline on satellite imagery.
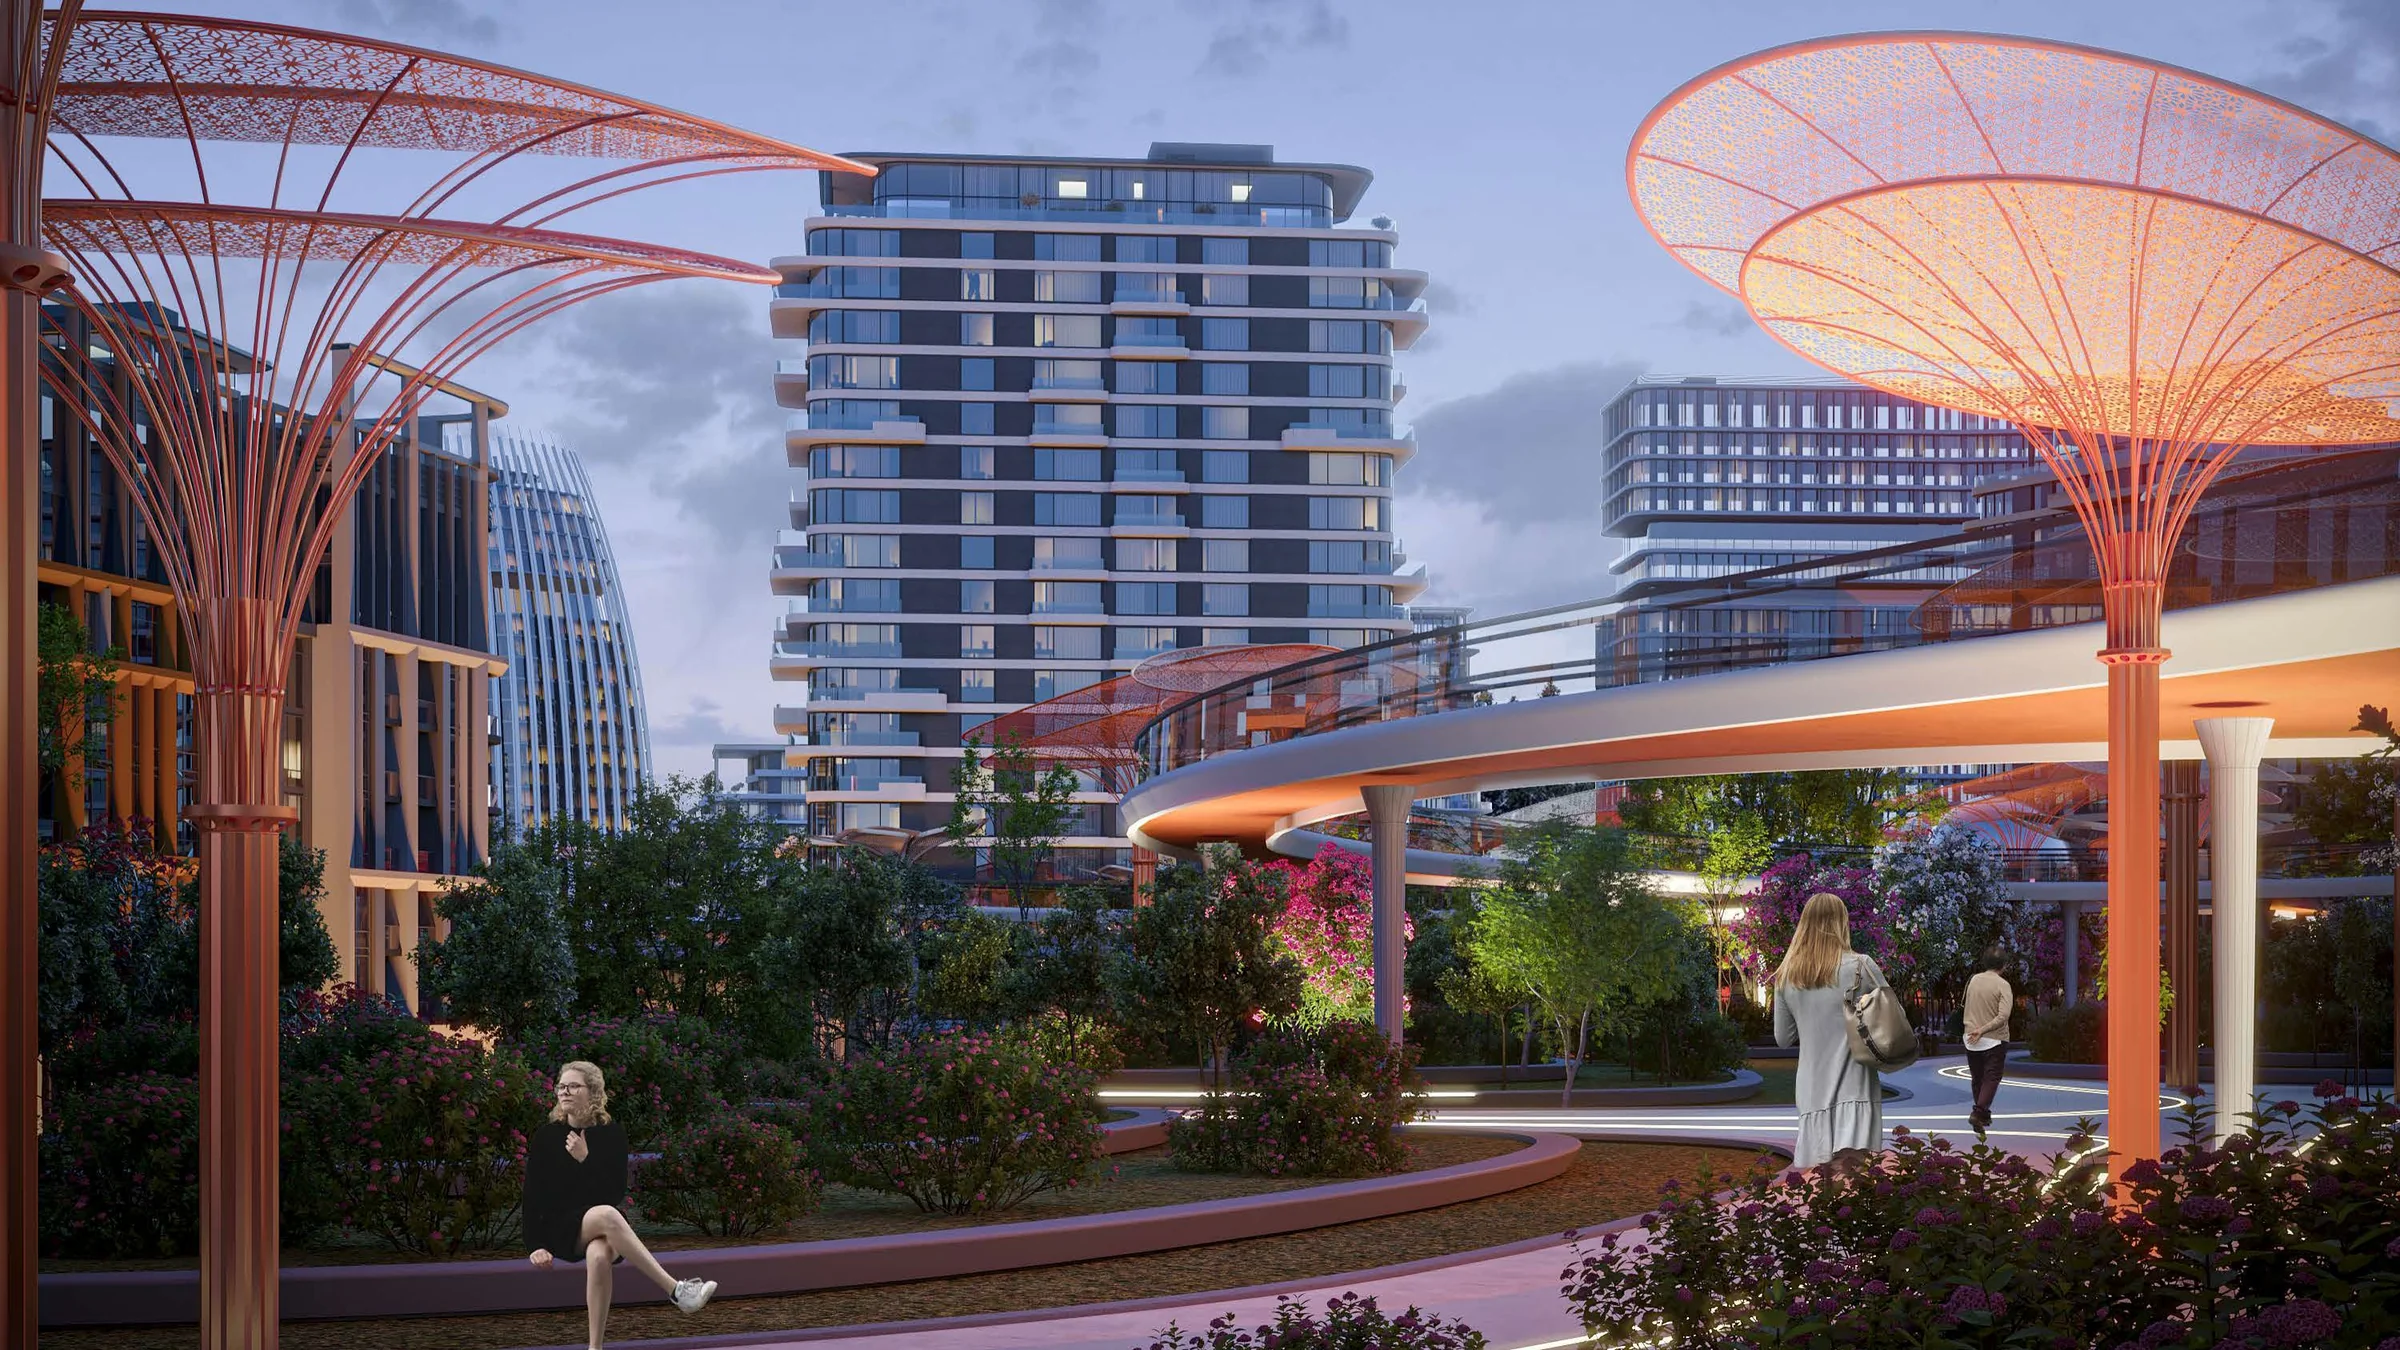
Talk to us about the project
FISH-KA LLC is looking for an international strategic investor and development partner.
Official planning materials, blueprints, documents and permits are available on request.
Get in touch